
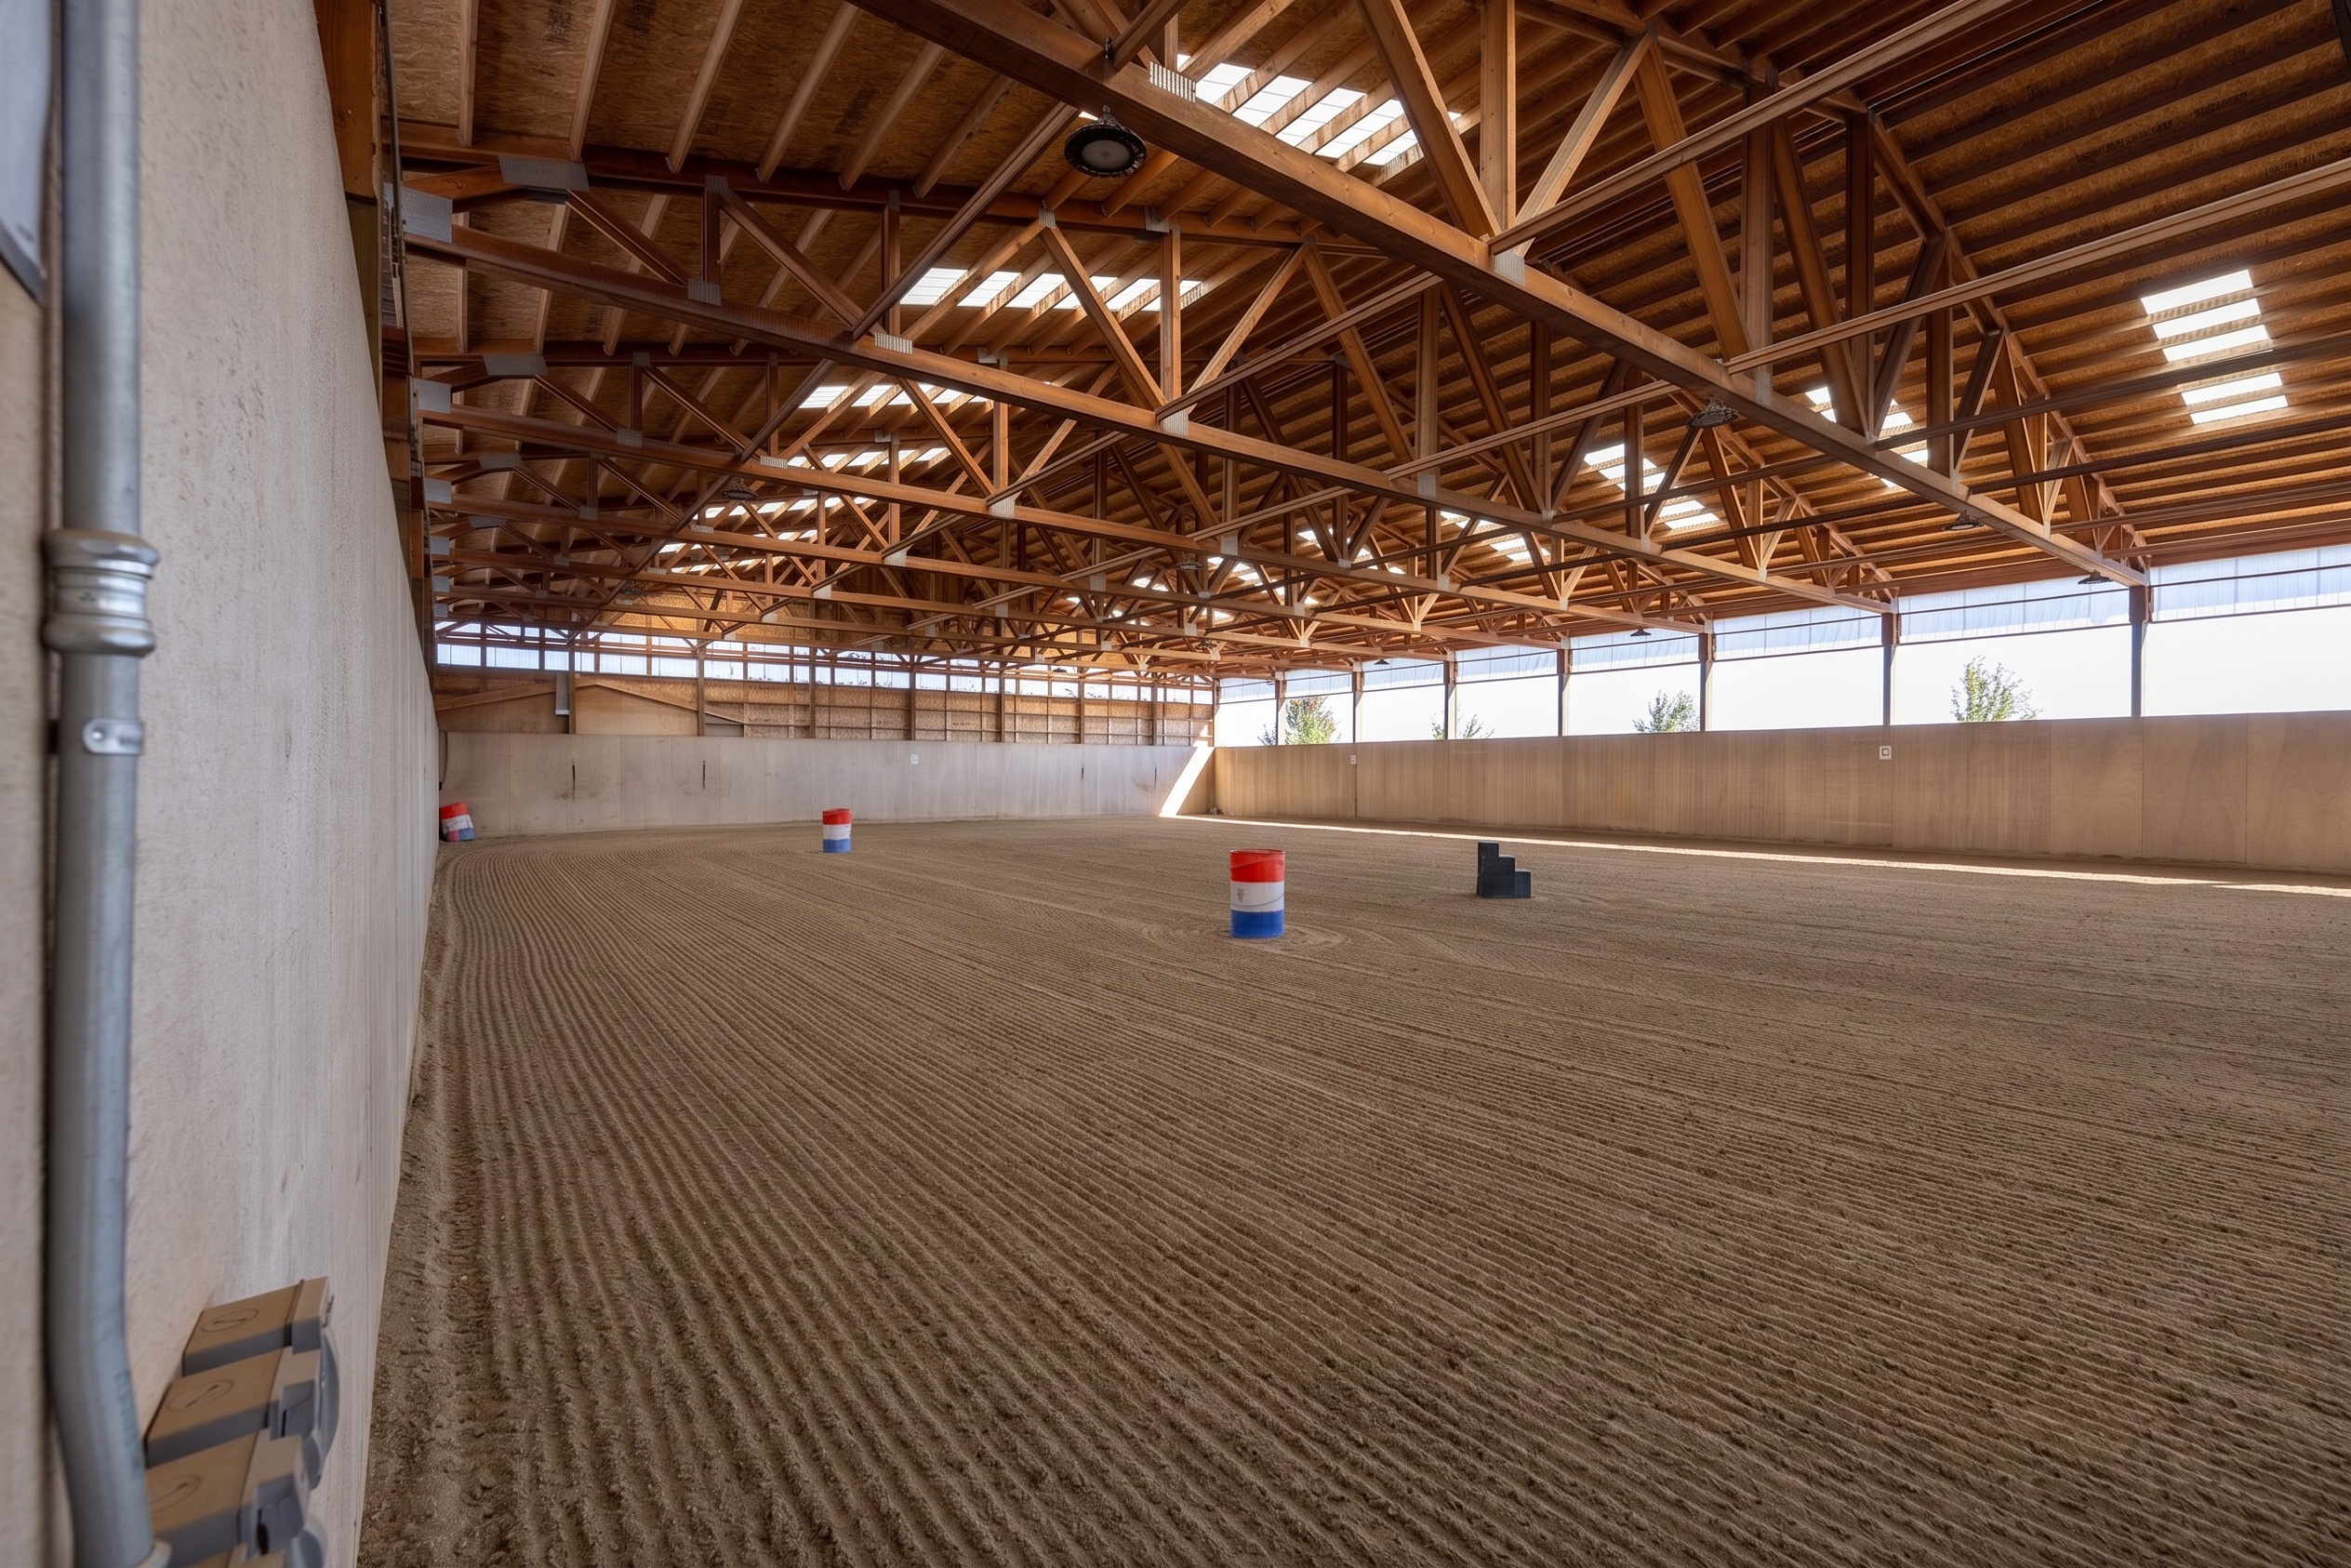
16,320 sq ft indoor arena
Purpose-built for year-round riding and training, with a clear-span timber-truss interior completed in 2018.
Commercial equestrian facility · Bend, Oregon
$2,900,00024.1 acresExclusive Farm Use (EFU)
The property
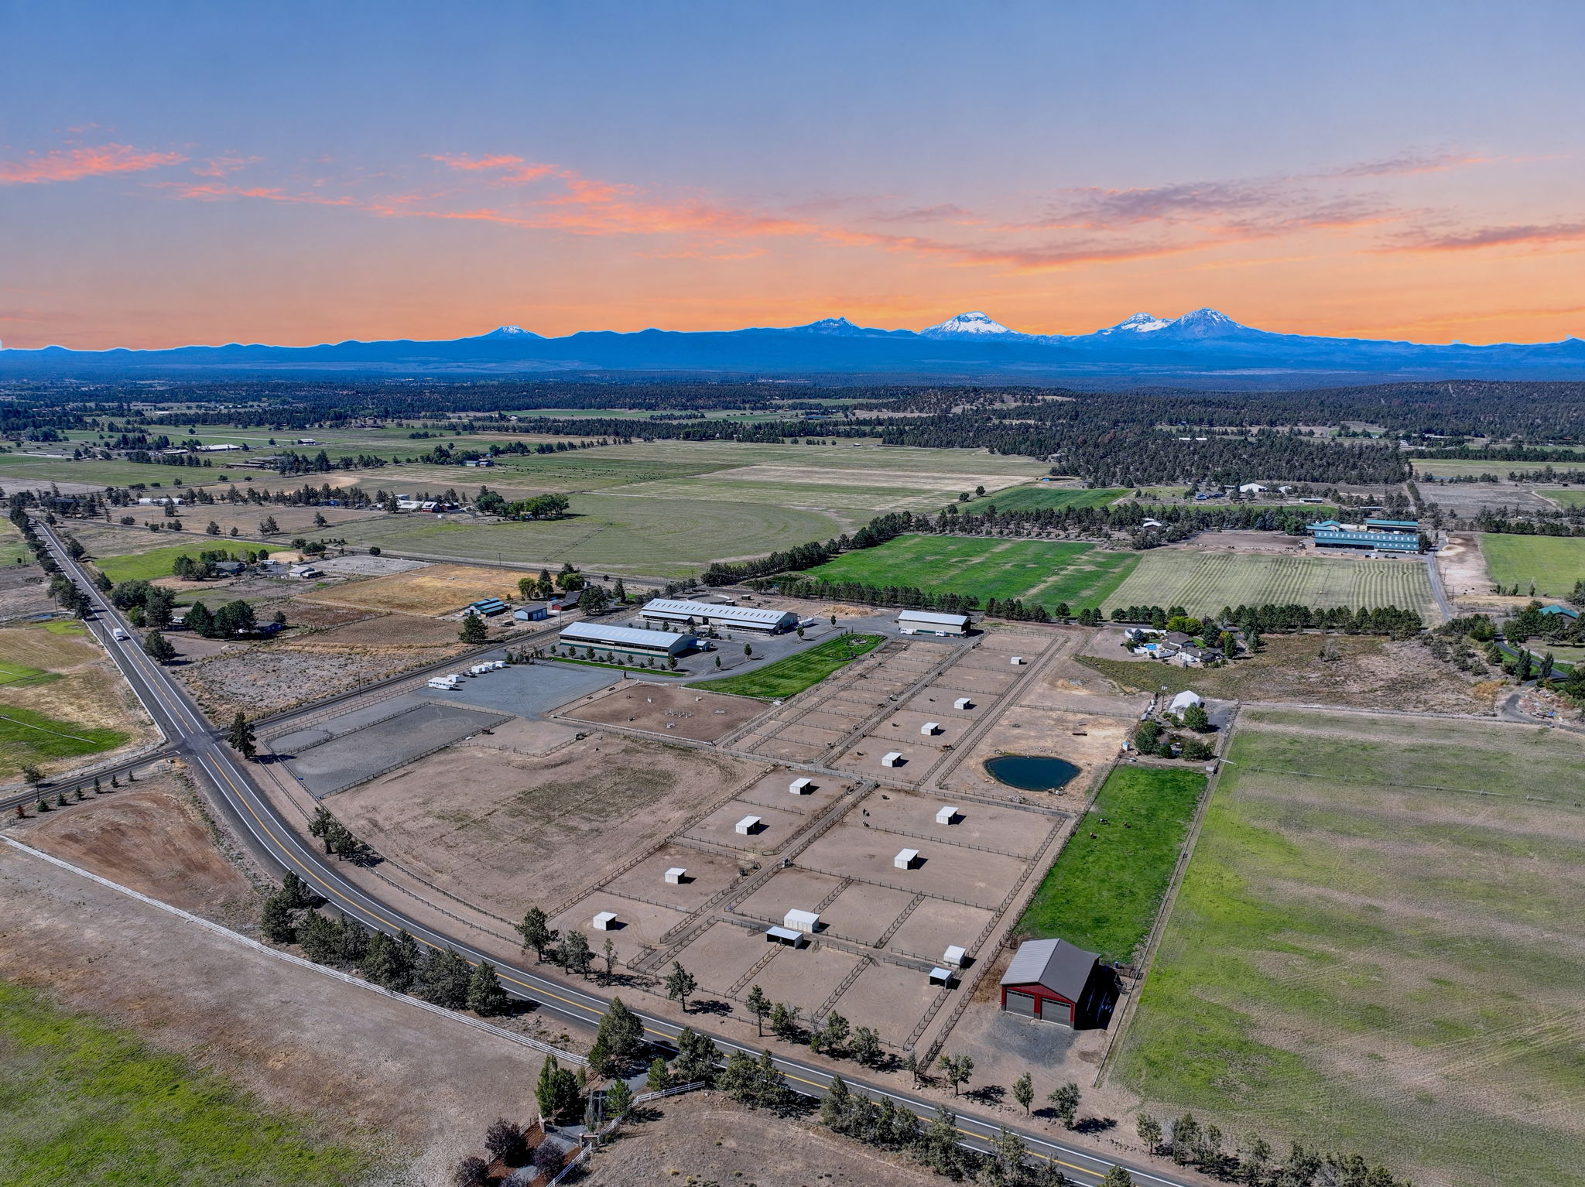
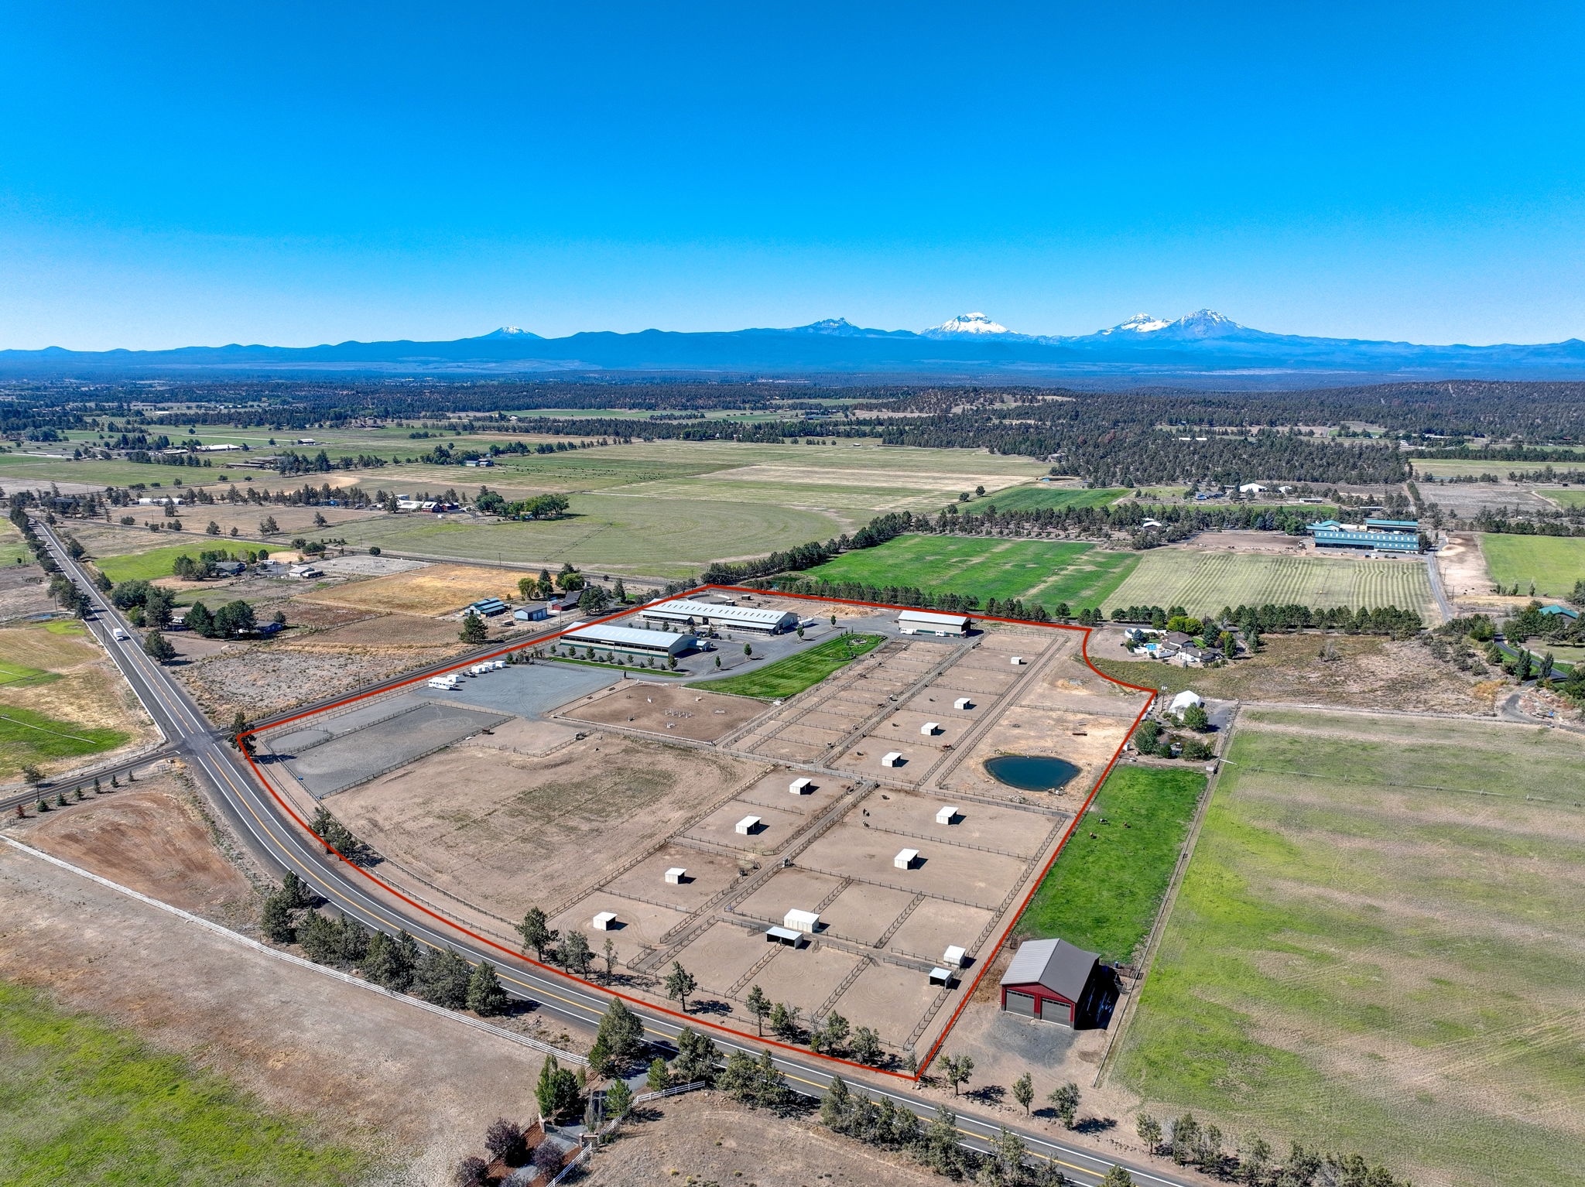
A purpose-built commercial horse training facility on 24.1 acres north of Bend, with water rights for approximately 15 acres. A covered arena, a 54-stall barn, extensive covered runs and turnouts, hay storage, and a modest on-site residence — assembled as a working operation rather than a country estate.
Purpose-built for year-round riding and training, with a clear-span timber-truss interior completed in 2018.
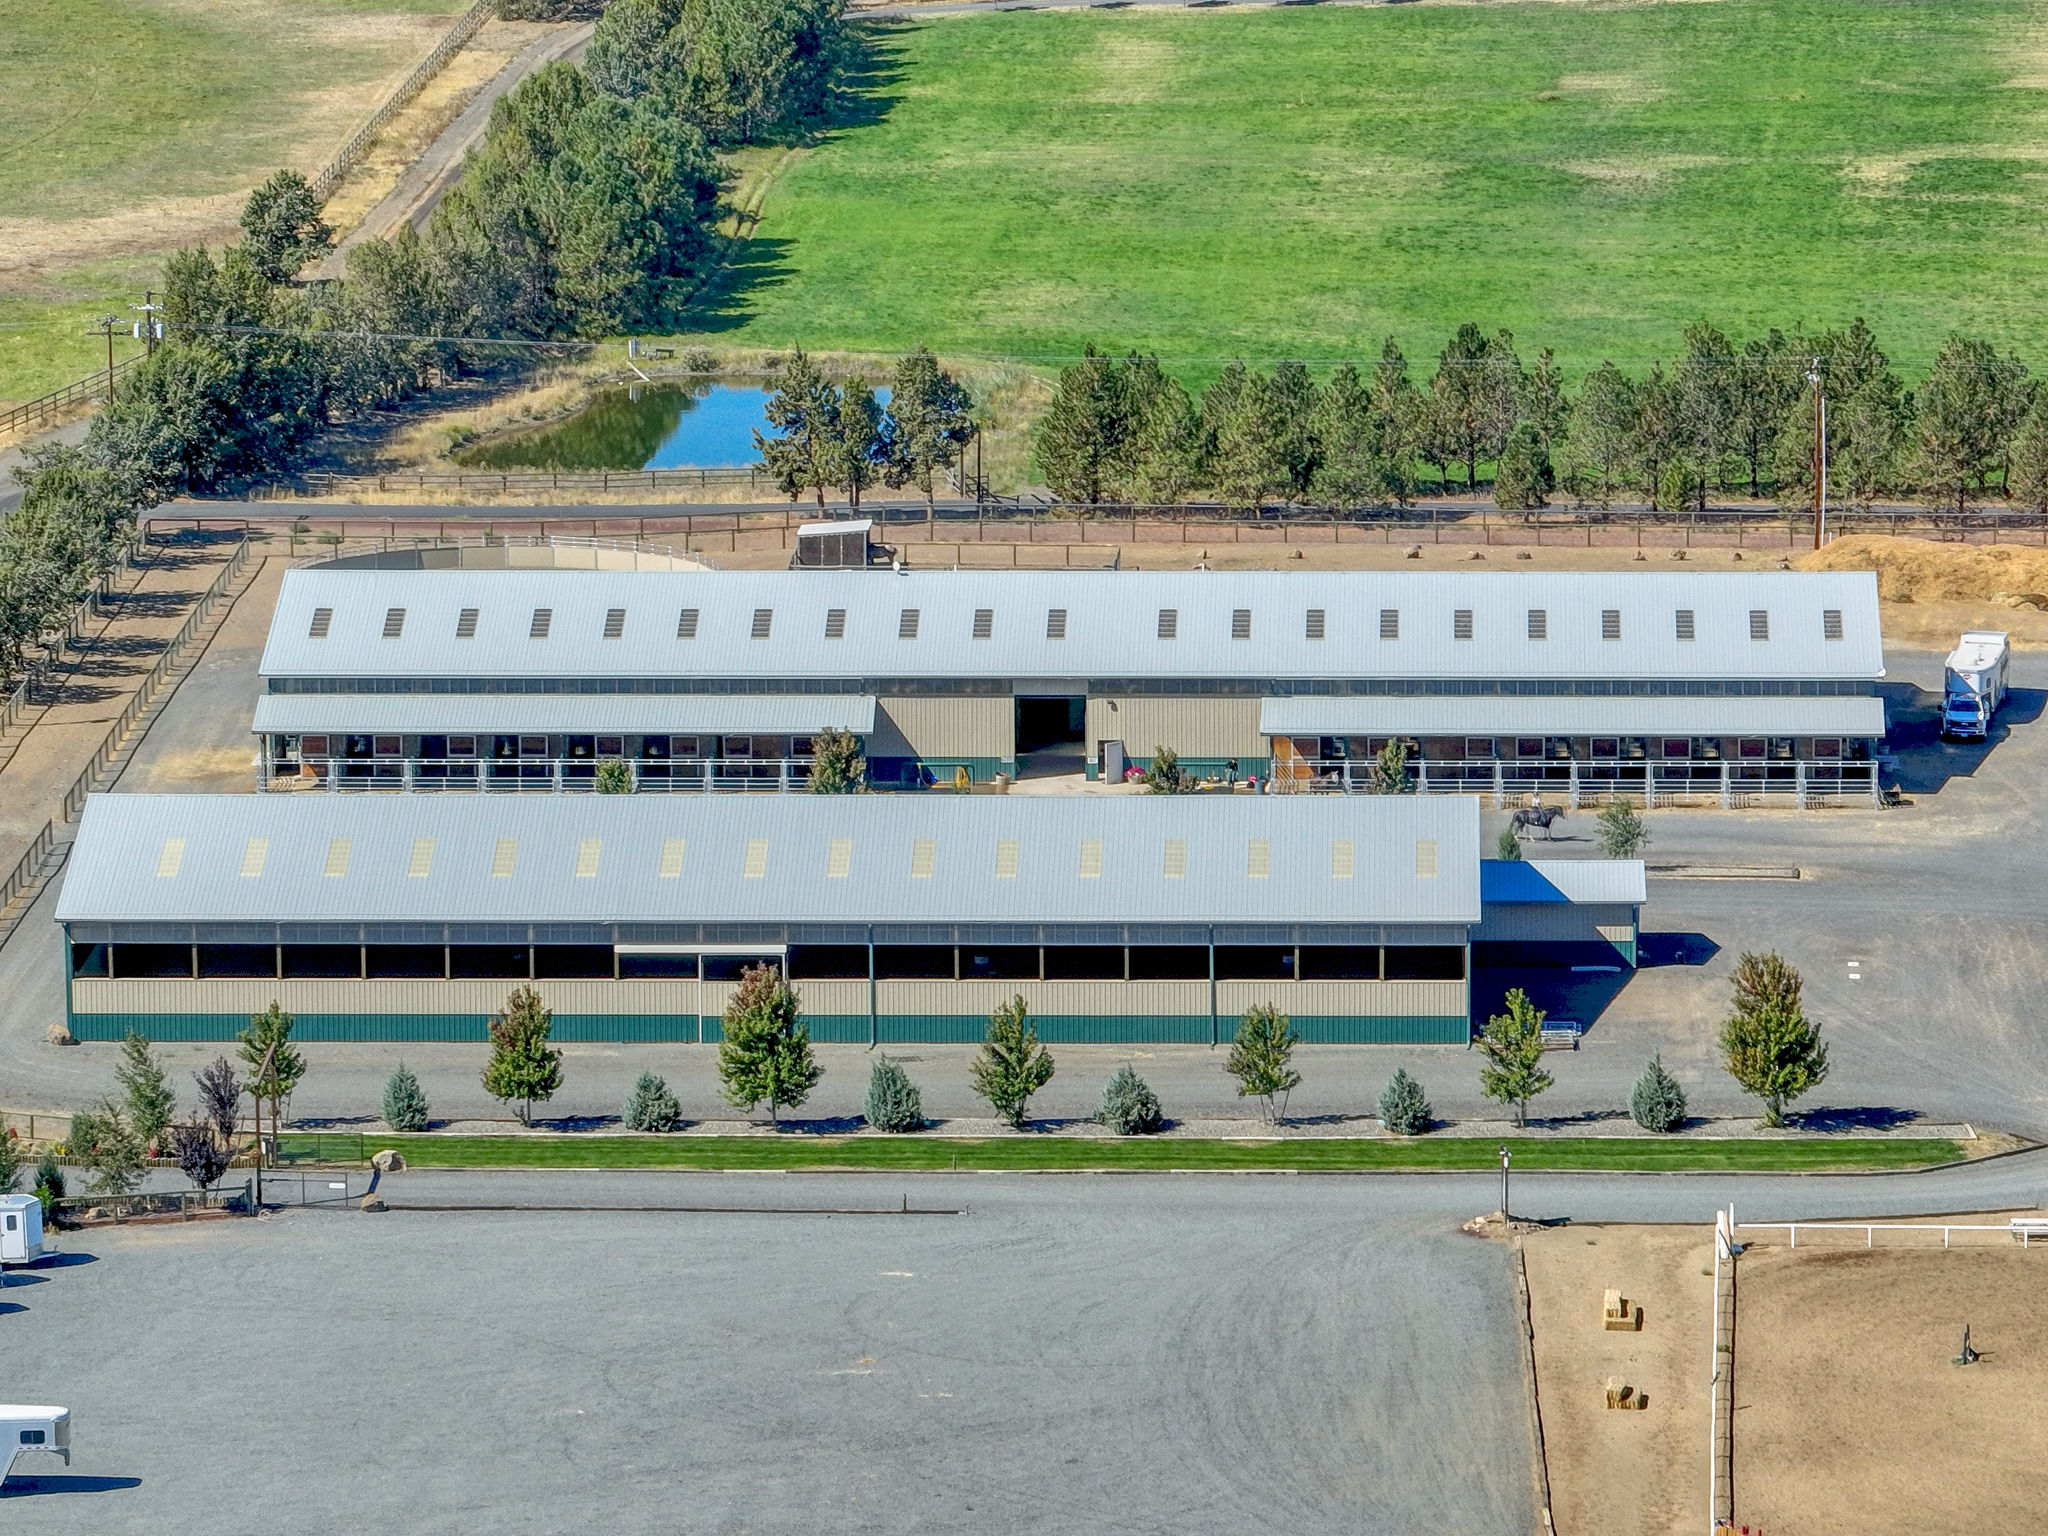
A 20,640 sq ft center-aisle barn with rows of matted stalls, wash and tack areas, plus a club room and an office — each with a full bathroom and a kitchenette.
Twelve loafing sheds, four 1,536 sq ft lean-tos, and fenced pipe paddocks spread across the property for individual and group turnout.
The 24.1-acre property includes water rights for approximately 15 acres. County records classify 23.10 acres as Exclusive Farm Use ground, plus a 1.00-acre home site.
Income
The barn is currently operated with one horse trainer on site paying $220 per stall per month, with roughly 20 stalls rented — a number that usually doubles in winter. With more than one trainer, the barn can operate at full capacity.
Current
$4,400
per stall / month
Winter
$8,800
per stall / month
Full capacity
$11,880
per stall / month
Stall rental figures provided by the listing agent; buyer to verify current agreements and income.
Facility spec sheet
| Structure | Count | Each | Total sq ft | Built |
|---|---|---|---|---|
| Indoor Arena | 1 | 16,320 | 16,320 | 2018 |
| 54-Stall Barn | 1 | 20,640 | 20,640 | 2018 |
| Lean-To | 4 | 1,536 | 6,144 | 2018 |
| Hay Cover | 1 | 5,400 | 5,400 | 2017 |
| Loafing Shed | 9 | 336 | 3,024 | 2017 |
| Loafing Shed | 3 | 168 | 504 | 2017 |
| Well House | 1 | 576 | 576 | 2017 |
| Residence | 1 | 924 | 924 | 1997 |
Tours of the barn, arena, and turnouts are by appointment.
Contact the listing agent